
Casa Chiado
Residential,
Lisbon,
2026
Scope
Interior architecture, kitchen, and joinery
Surface
68 m² on one floor
Team
Inês Cardoso, Rui Bastos
Photography
Clara Duarte
Completion
January 2026
A sixth-floor flat of 68 square metres, a view on three sides, and one fixed point to plan around.
From brief
to handover
The client is a chef who cooks at home on her days off and wanted the kitchen to be the room rather than one wall of it. The flat arrived with new steel glazing on three elevations and a single service core, which meant the plumbing was fixed and everything else was open.
We built one island in oak, 3.1 metres long, and hung nothing above it. Storage runs full height behind the core, the bed sits in an alcove closed by a sliding plaster panel, and the only door in the flat is on the bathroom. On a clear morning you can see the river from the sink.

The island in oak, 3.1 metres with nothing above it

The sink, and the river on a clear morning
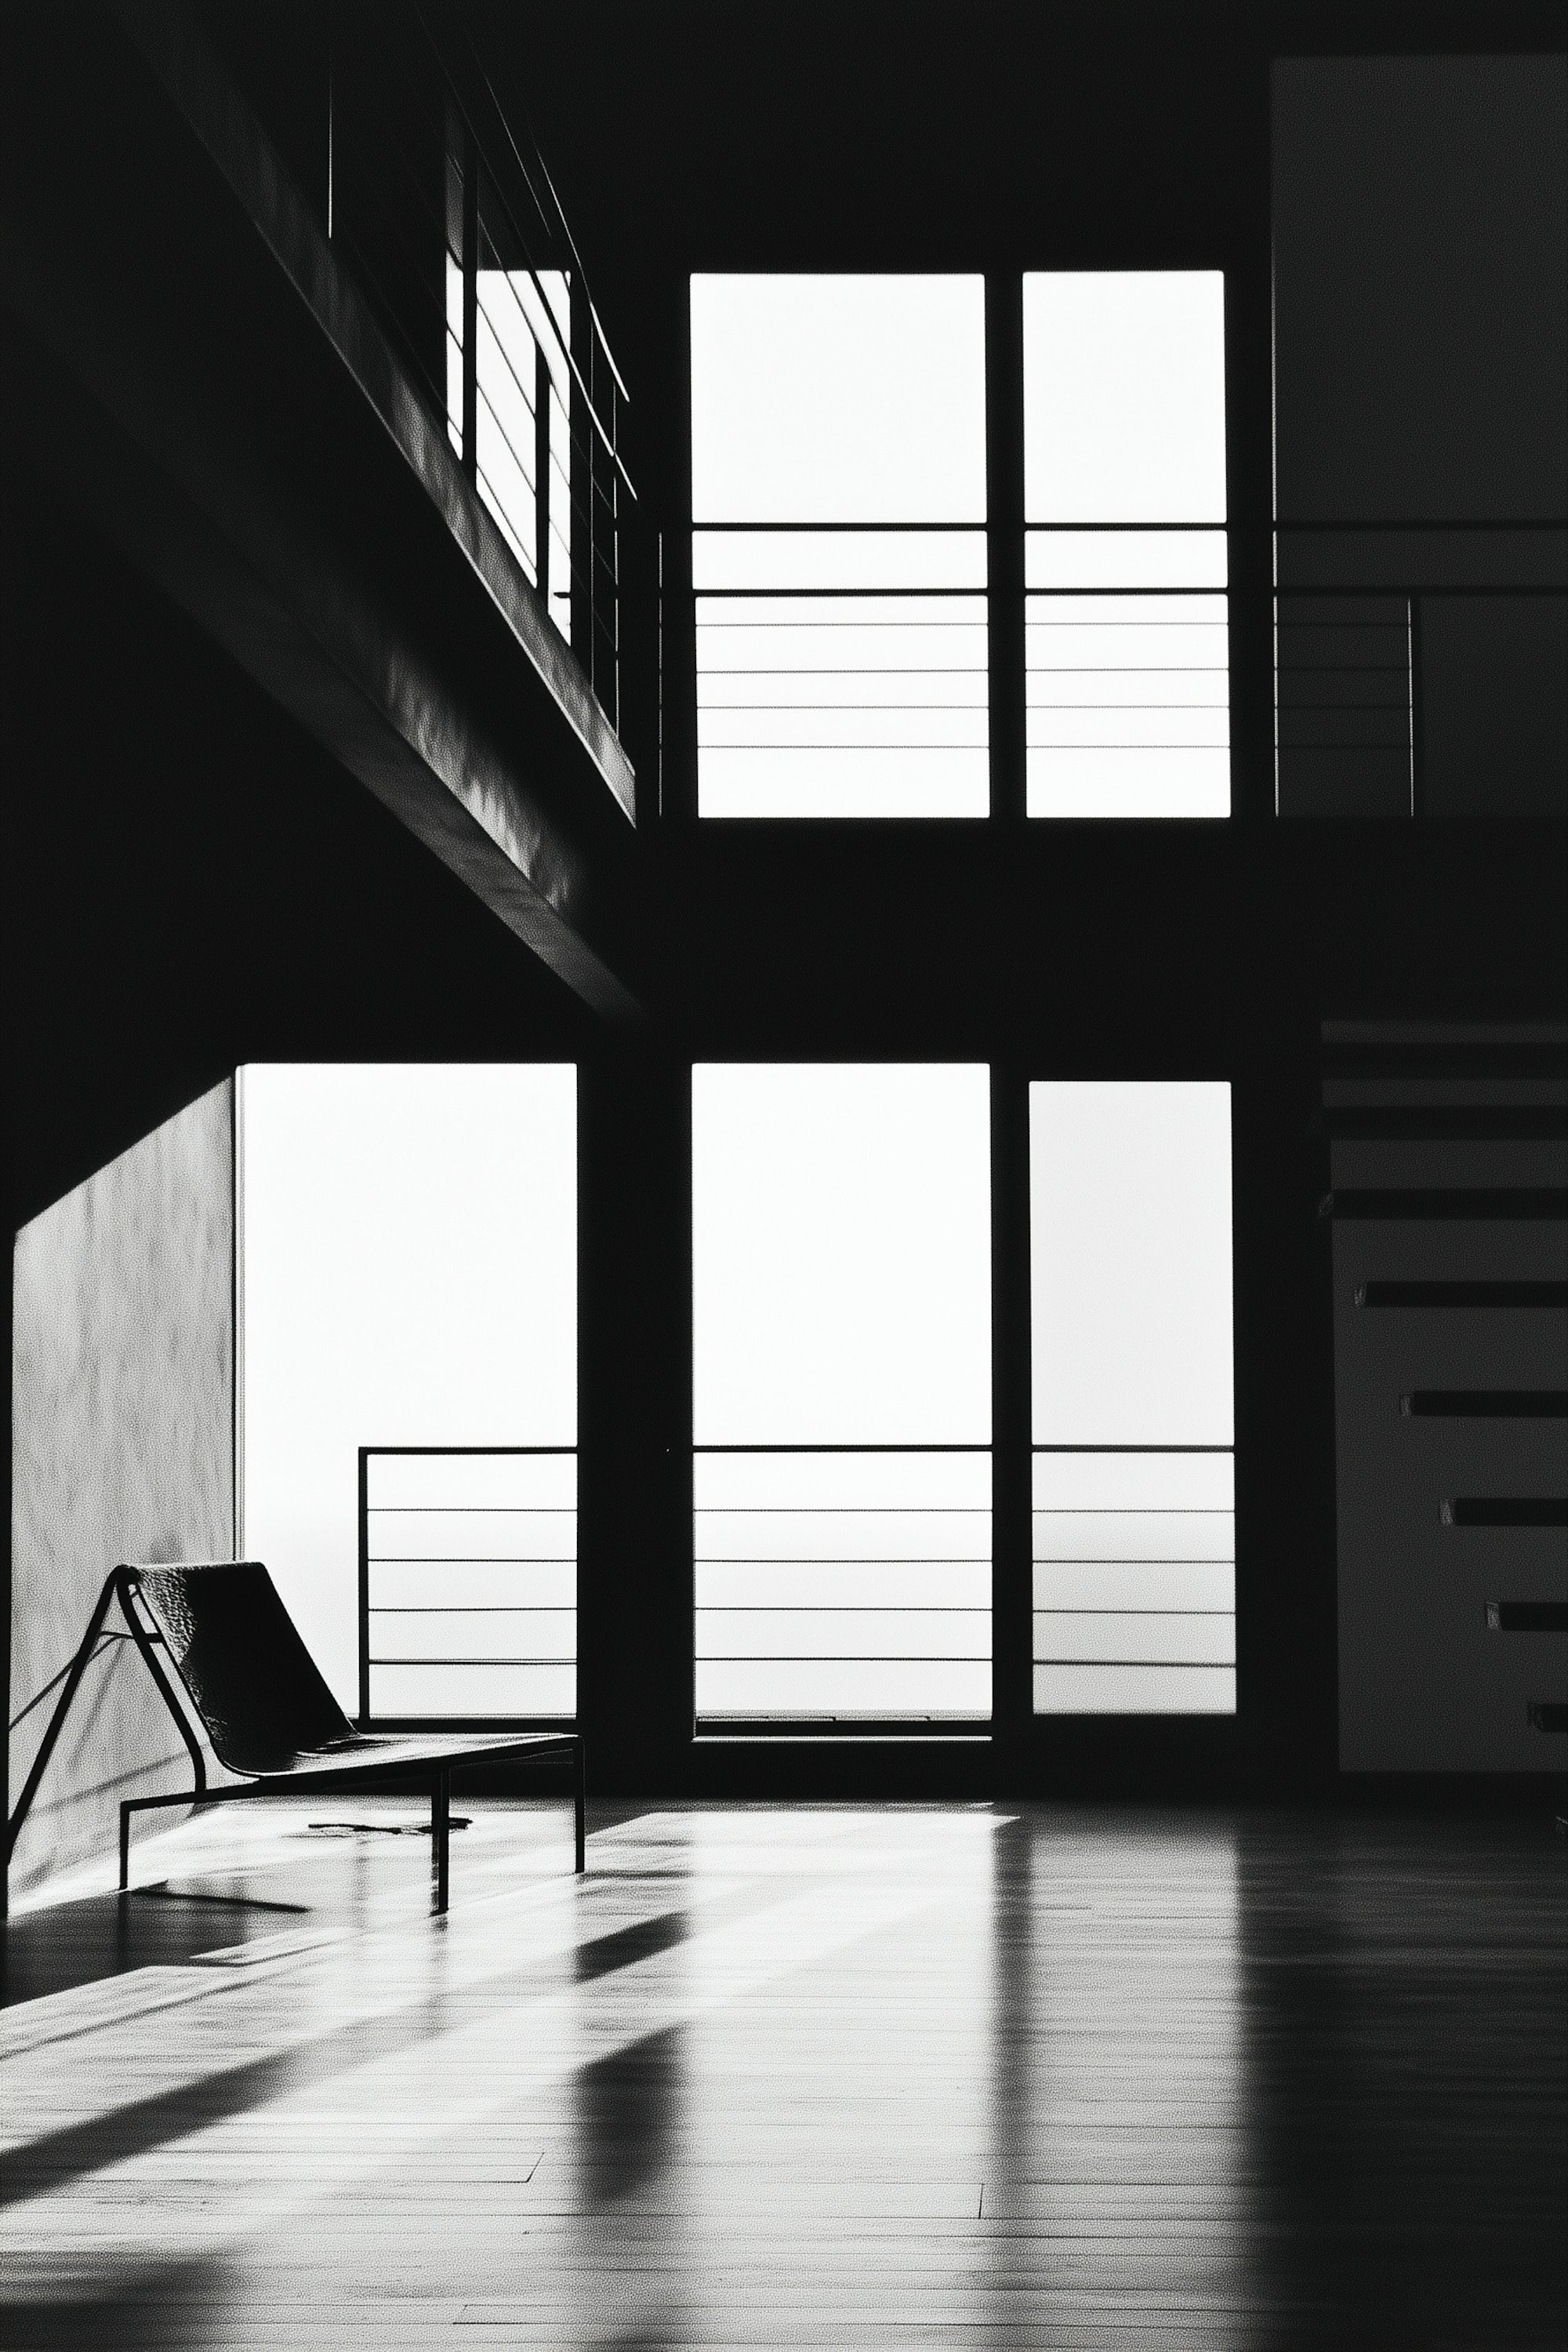
Steel glazing on three elevations

Bed alcove, the plaster panel slid back
Materials
used

European oak
The island, and the storage behind the core

Travertine
The island worktop, honed

Lime plaster
The sliding panel at the bed alcove
Residential,
Lisbon
“I cook facing the room instead of the wall. It sounds like nothing and it changed how I use every hour I am at home.”
Sofia Bettencourt, Casa Chiado